

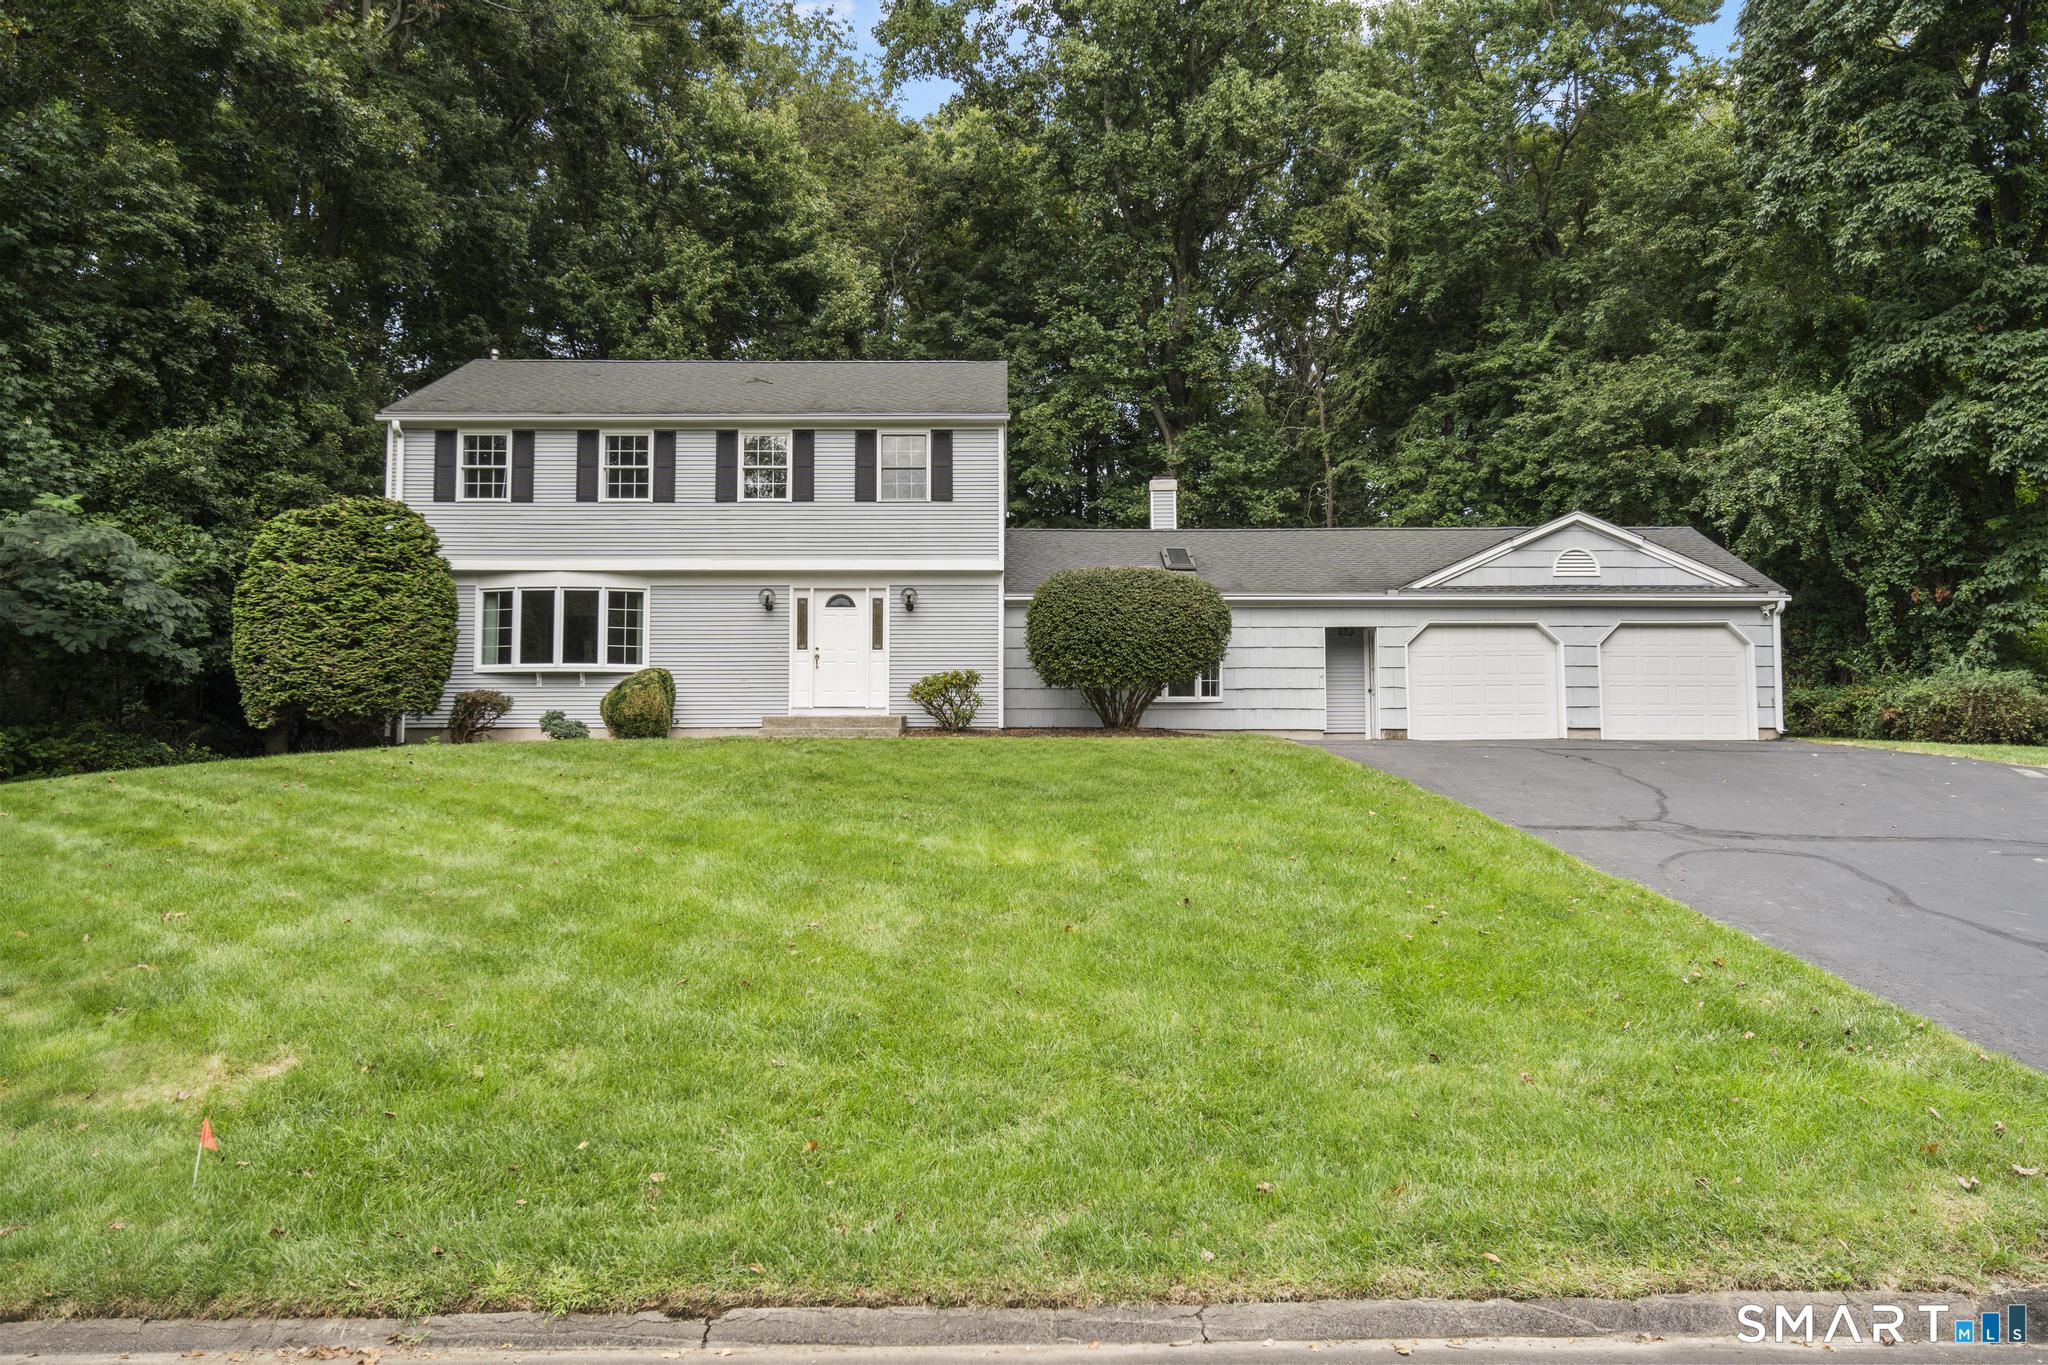

Welcome Home

241 Argyle RoadOrange, CT 06477Price: $749,000

  • Price: $749,000
  • Est. Mortgage of $/month
  • 1 Day on Market
$
$
%
$/month over payments
Federal 30-year interest rate: 6.95% last updated on Sep 17, 2026
* All Figures are estimates. Check with your bank or proposed mortgage company for actual interest rates.
This product uses the FRED® API but is not endorsed or certified by the Federal Reserve Bank of St. Louis.
  • 4Bedrooms
  • 3Bathrooms
  • 0.96Acreage
  • 2,401Square Feet

Listing Tools

Listed by Ross Cotjanle of Houlihan Lawrence WD ((203) 401-1993)
Welcome to this charming colonial-style home with 4 bedrooms, 2 full bathrooms, 1 half bathroom & approximately 2401 sq ft of finished living space. Nestled in one of the most desirable locations in Central Orange, this thoughtfully designed home is sited on 0.96 acres & balances traditional colonial styling & layout with the open design & comfort of contemporary design. From the front entry foyer, your led into a traditional living room featuring a large south-facing bay window through which sunlight flows. The adjoining dining room is elegant with chair rail trim & raised paneling & a bay window to view the private backyard. The dining room flows easily into a beautifully designed and laid out kitchen which features a pantry closet, lots of counterspace, ample cabinet storage, recessed lighting, a wet bar with a faucet for instant hot water, a peninsula perfect for food preparation and serving, and a sizeable eating space with unobstructed views of the private backyard through the sunroom oversize windows and skylights. The kitchen sunroom has a sliding door to a magnificent blue stone patio off the back of the house. The kitchen also steps down in the generously sized family room with a cathedral ceiling, gas fireplace, wide plank wood flooring and french doors (with screening) that also opens to the blue stone patio. On the 2nd floor of the home, is the primary bedroom with its own full bathroom, three additional bedrooms and a 2nd full bathroom (on the hallway).

Property Details of 241 Argyle Road

Map Location

Driving Directions

The data relating to real estate for sale on this website appears in part through the SmartMLS Internet Data Exchange program, a voluntary cooperative exchange of property listing data between licensed real estate brokerage firms, and is provided by SmartMLS through a licensing agreement. Listing information is from various brokers who participate in the SmartMLS IDX program and not all listings may be visible on the site. The property information being provided on or through the website is for the personal, non-commercial use of consumers and such information may not be used for any purpose other than to identify prospective properties consumers may be interested in purchasing. Some properties which appear for sale on the website may no longer be available because they are for instance, under contract, sold or are no longer being offered for sale. Property information displayed is deemed reliable but is not guaranteed. Copyright 2026 SmartMLS, Inc.

Hi there! How can we help you?

Contact us using the form below or give us a call.

Send Us A Message:

I agree to be contacted by Simply Sold Real Estate LLC via call, email, and text for real estate services. To opt out, you can reply 'stop' at any time or reply 'help' for assistance. Consent is not a condition of purchase. You can also click the unsubscribe link in the emails. Message and data rates may apply. Message frequency may vary. Privacy Policy.

Do not fill in this field:

This site is protected by reCAPTCHA and the Google Privacy Policy and Terms of Service apply.

Hi there! How can we help you?

Contact us using the form below or give us a call.

Send Us A Message:

Do not fill in this field:

This site is protected by reCAPTCHA and the Google Privacy Policy and Terms of Service apply.

Hi there! How can we help you?

Contact us using the form below or give us a call.

Send Us A Message:

Do not fill in this field:

This site is protected by reCAPTCHA and the Google Privacy Policy and Terms of Service apply.

Do not fill in this field:

This site is protected by reCAPTCHA and the Google Privacy Policy and Terms of Service apply.

Do not fill in this field:

This site is protected by reCAPTCHA and the Google Privacy Policy and Terms of Service apply.

Do not fill in this field:

This site is protected by reCAPTCHA and the Google Privacy Policy and Terms of Service apply.

$

Do not fill in this field:

This site is protected by reCAPTCHA and the Google Privacy Policy and Terms of Service apply.