

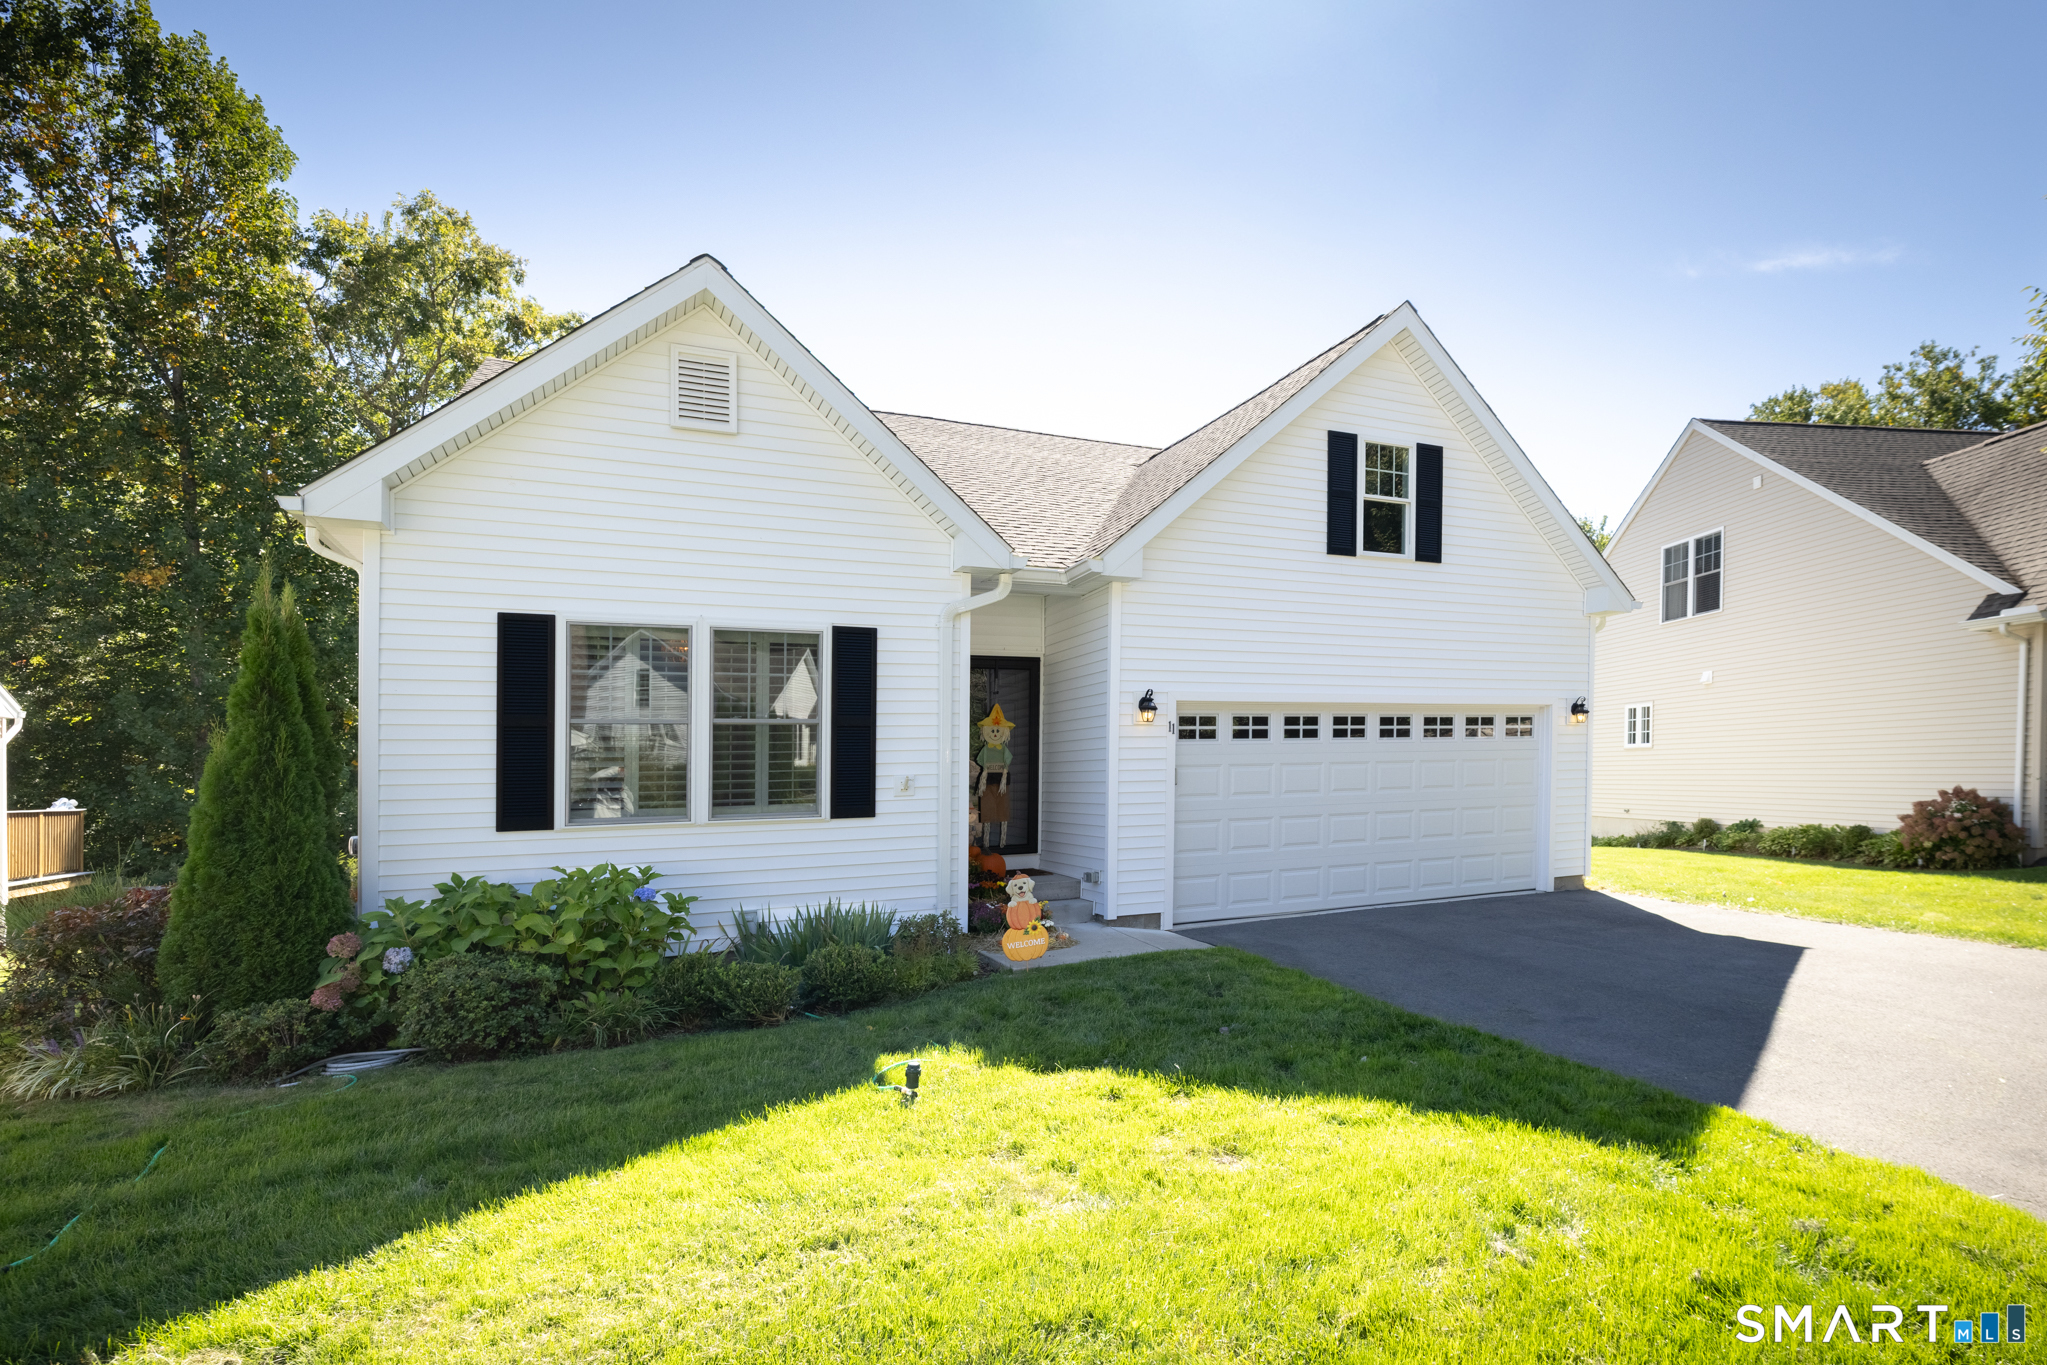

Welcome Home

286 Beth Lane, Unit 11, East EndWaterbury, CT 06705Price: $425,000

  • Price: $425,000
  • Est. Mortgage of $/month
  • 1 Day on Market
$
$
%
$/month over payments
Federal 30-year interest rate: 7.03% last updated on Sep 24, 2026
* All Figures are estimates. Check with your bank or proposed mortgage company for actual interest rates.
This product uses the FRED® API but is not endorsed or certified by the Federal Reserve Bank of St. Louis.
  • 2Bedrooms
  • 3Bathrooms
  • 1,795Square Feet

Listing Tools

Listed by Mary Ann Hebert of BHGRE Gaetano Marra Homes ((203) 592-0186)
Picture-perfect and move-in ready! From the moment you step inside, you'll appreciate the bright, beautifully decorated interior and thoughtful upgrades that give this home the look and feel of a model. The welcoming open floor plan brings together the kitchen, dining and living areas, creating a wonderful space for entertaining or relaxing at home. The beautifully appointed kitchen features quartz countertops, premium appliances, including a GE Monogram professional range and drawer microwave, plus a Bosch dishwasher. Throughout the home, custom plantation shutters, upgraded lighting and carefully coordinated finishes add character rarely found in this price range. Designed for convenient one-level living, the main floor includes a spacious primary suite with full bath and custom-designed closet, a generous second bedroom-large enough to function as a second primary suite-an additional full bath and laundry. Extra-wide doorways enhance accessibility throughout the main level. Both full baths feature distinctive imported Italian tile, while custom closet systems throughout the home provide exceptional storage and organization. Downstairs, the finished lower level adds tremendous flexibility as an office, guest room or media room, complemented by additional finished storage -dressing space, numerous closets and abundant unfinished storage. Enjoy the ease of 55+ living at Woods Edge, with freestanding homes, maintained grounds, community green spaces and a gazebo.

Property Details of 286 Beth Lane, Unit 11, East End

Map Location

Driving Directions

The data relating to real estate for sale on this website appears in part through the SmartMLS Internet Data Exchange program, a voluntary cooperative exchange of property listing data between licensed real estate brokerage firms, and is provided by SmartMLS through a licensing agreement. Listing information is from various brokers who participate in the SmartMLS IDX program and not all listings may be visible on the site. The property information being provided on or through the website is for the personal, non-commercial use of consumers and such information may not be used for any purpose other than to identify prospective properties consumers may be interested in purchasing. Some properties which appear for sale on the website may no longer be available because they are for instance, under contract, sold or are no longer being offered for sale. Property information displayed is deemed reliable but is not guaranteed. Copyright 2026 SmartMLS, Inc.

Hi there! How can we help you?

Contact us using the form below or give us a call.

Send Us A Message:

I agree to be contacted by Simply Sold Real Estate LLC via call, email, and text for real estate services. To opt out, you can reply 'stop' at any time or reply 'help' for assistance. Consent is not a condition of purchase. You can also click the unsubscribe link in the emails. Message and data rates may apply. Message frequency may vary. Privacy Policy.

Do not fill in this field:

This site is protected by reCAPTCHA and the Google Privacy Policy and Terms of Service apply.

Hi there! How can we help you?

Contact us using the form below or give us a call.

Send Us A Message:

Do not fill in this field:

This site is protected by reCAPTCHA and the Google Privacy Policy and Terms of Service apply.

Hi there! How can we help you?

Contact us using the form below or give us a call.

Send Us A Message:

Do not fill in this field:

This site is protected by reCAPTCHA and the Google Privacy Policy and Terms of Service apply.

Do not fill in this field:

This site is protected by reCAPTCHA and the Google Privacy Policy and Terms of Service apply.

Do not fill in this field:

This site is protected by reCAPTCHA and the Google Privacy Policy and Terms of Service apply.

Do not fill in this field:

This site is protected by reCAPTCHA and the Google Privacy Policy and Terms of Service apply.

$

Do not fill in this field:

This site is protected by reCAPTCHA and the Google Privacy Policy and Terms of Service apply.