

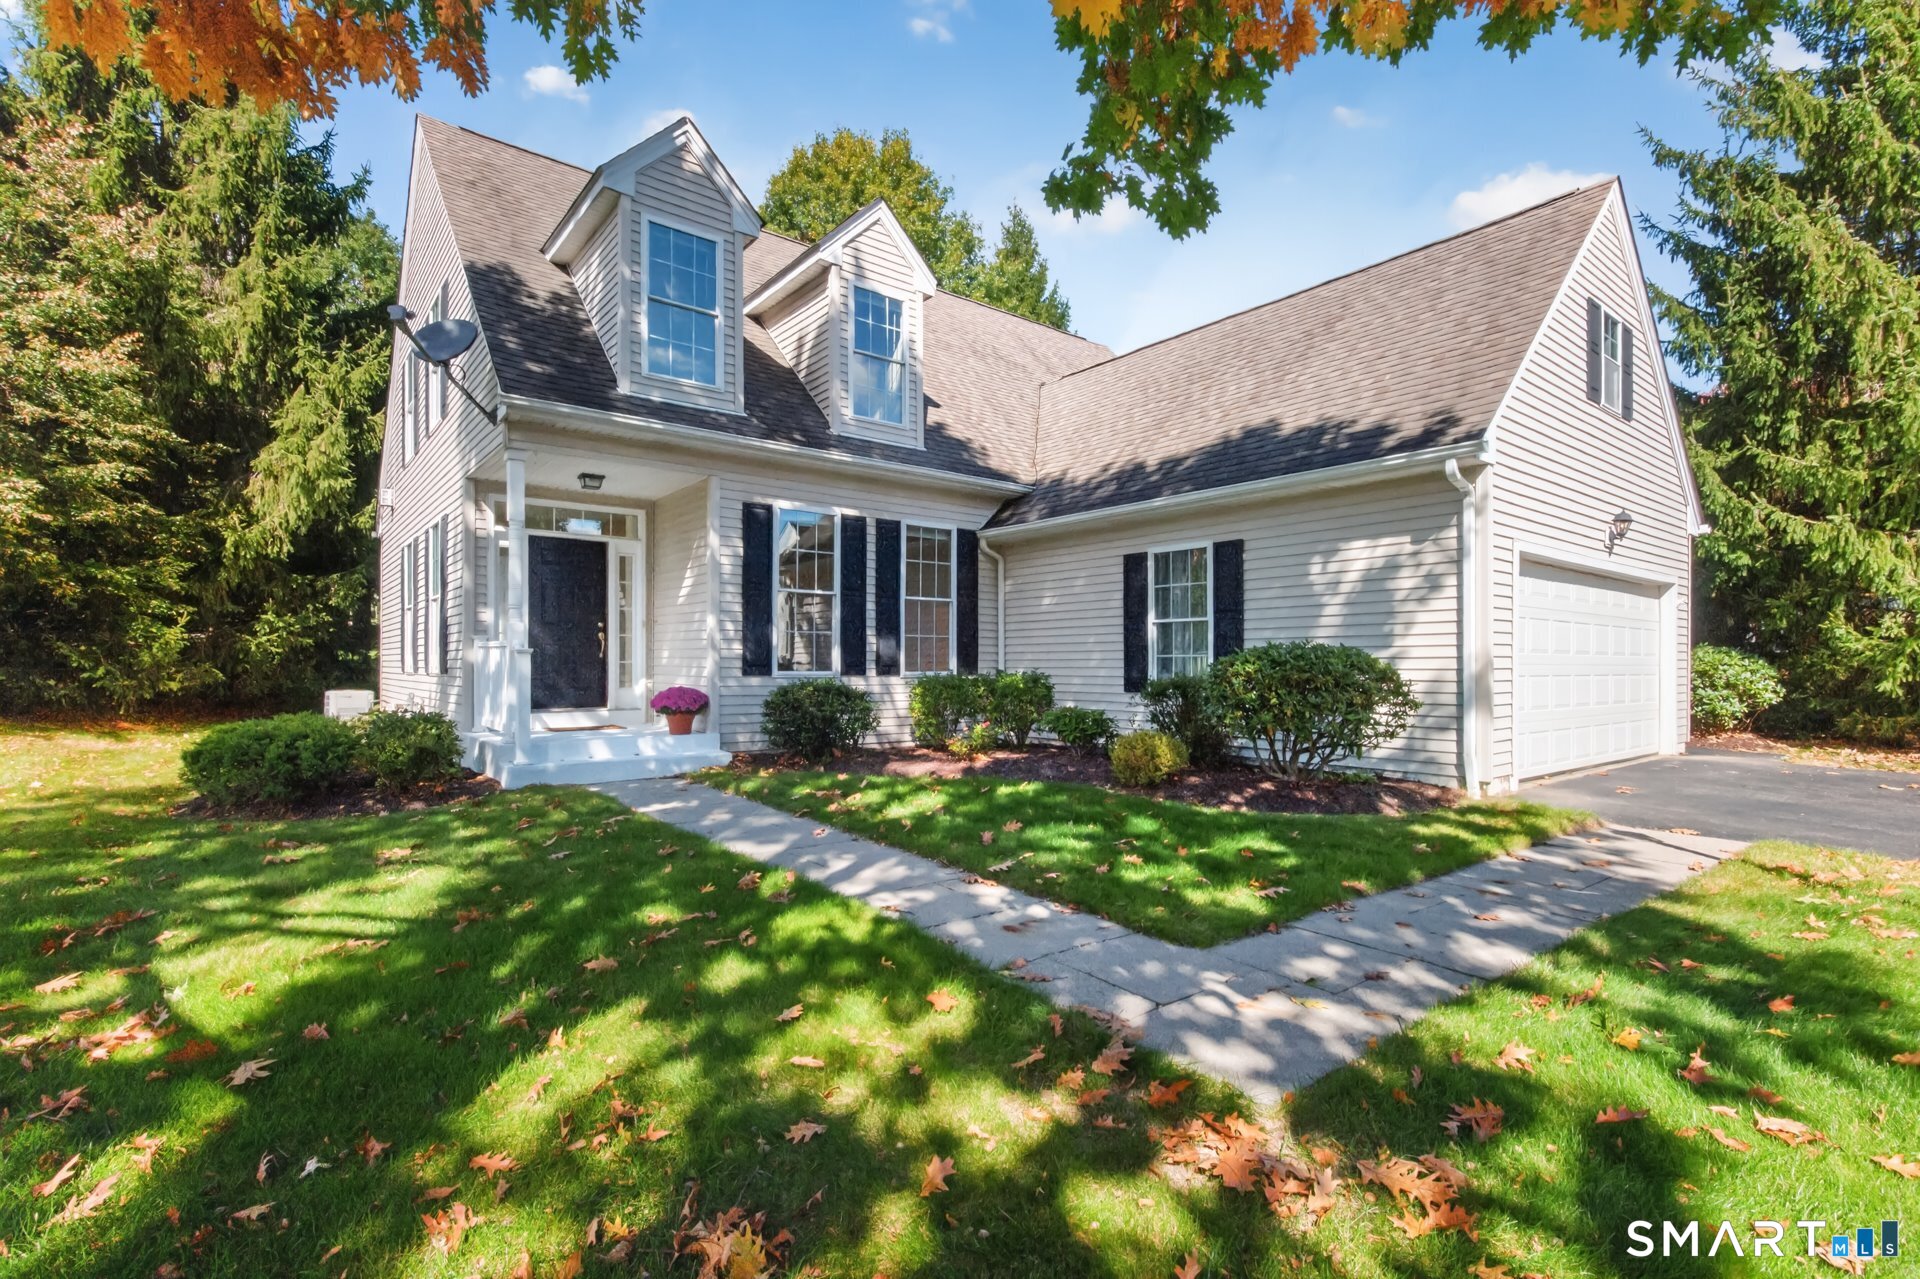

Welcome Home

10 Chelsea Place, Unit 10Avon, CT 06001Price: $614,900

  • Price: $614,900
  • Est. Mortgage of $/month
  • 1 Day on Market
$
$
%
$/month over payments
Federal 30-year interest rate: 7.4% last updated on Oct 8, 2026
* All Figures are estimates. Check with your bank or proposed mortgage company for actual interest rates.
This product uses the FRED® API but is not endorsed or certified by the Federal Reserve Bank of St. Louis.
  • 3Bedrooms
  • 3Bathrooms
  • 2,430Square Feet

Listing Tools

Listed by Fern Fitzgerald of Berkshire Hathaway NE Prop. ((860) 810-8104)
Welcome to 10 Chelsea Place, a single family detached home in the sought after 55+ community of Village at Buckingham in Avon. This Bartlett model offers easy, comfortable living, w/all the essential rooms conveniently located on the main level, along w/an attached 2-car garage. Nine-foot ceilings throughout the main level add to the home's spacious, open feel. A welcoming entry opens to the Dining Room, featuring hardwood floors, chair rail, & crown molding. The formal Living Room offers HW floors & a gas fireplace, creating a warm & inviting space for relaxing or entertaining. The Living Room flows seamlessly into the kitchen & FR, creating a wonderful space for everyday living & entertaining. The kitchen features ample cabinetry, Corian countertops, & SS appliances, while the vaulted family room offers sliders to the deck w/a motorized awning for effortless indoor/outdoor enjoyment. The spacious primary suite includes a walk in closet & a large full bath w/dual sinks, soaking tub, & separate shower. A laundry closet & powder room complete the main level. Upstairs, two additional bedrooms & a full bath provide comfortable space for guests, hobbies or home office. The full unfinished basement offers abundant potential for storage, a workshop, recreation space, or future finishing. Freshly painted throughout w/new carpet in all bedrooms, this home is move-in ready. Village at Buckingham residents enjoy a clubhouse w/fitness center, meeting room, kitchen, plus walking trails.

Property Details of 10 Chelsea Place, Unit 10

Map Location

Driving Directions

The data relating to real estate for sale on this website appears in part through the SmartMLS Internet Data Exchange program, a voluntary cooperative exchange of property listing data between licensed real estate brokerage firms, and is provided by SmartMLS through a licensing agreement. Listing information is from various brokers who participate in the SmartMLS IDX program and not all listings may be visible on the site. The property information being provided on or through the website is for the personal, non-commercial use of consumers and such information may not be used for any purpose other than to identify prospective properties consumers may be interested in purchasing. Some properties which appear for sale on the website may no longer be available because they are for instance, under contract, sold or are no longer being offered for sale. Property information displayed is deemed reliable but is not guaranteed. Copyright 2026 SmartMLS, Inc.

Hi there! How can we help you?

Contact us using the form below or give us a call.

Send Us A Message:

I agree to be contacted by Simply Sold Real Estate LLC via call, email, and text for real estate services. To opt out, you can reply 'stop' at any time or reply 'help' for assistance. Consent is not a condition of purchase. You can also click the unsubscribe link in the emails. Message and data rates may apply. Message frequency may vary. Privacy Policy.

Do not fill in this field:

This site is protected by reCAPTCHA and the Google Privacy Policy and Terms of Service apply.

Hi there! How can we help you?

Contact us using the form below or give us a call.

Send Us A Message:

Do not fill in this field:

This site is protected by reCAPTCHA and the Google Privacy Policy and Terms of Service apply.

Hi there! How can we help you?

Contact us using the form below or give us a call.

Send Us A Message:

Do not fill in this field:

This site is protected by reCAPTCHA and the Google Privacy Policy and Terms of Service apply.

Do not fill in this field:

This site is protected by reCAPTCHA and the Google Privacy Policy and Terms of Service apply.

Do not fill in this field:

This site is protected by reCAPTCHA and the Google Privacy Policy and Terms of Service apply.

Do not fill in this field:

This site is protected by reCAPTCHA and the Google Privacy Policy and Terms of Service apply.

$

Do not fill in this field:

This site is protected by reCAPTCHA and the Google Privacy Policy and Terms of Service apply.