

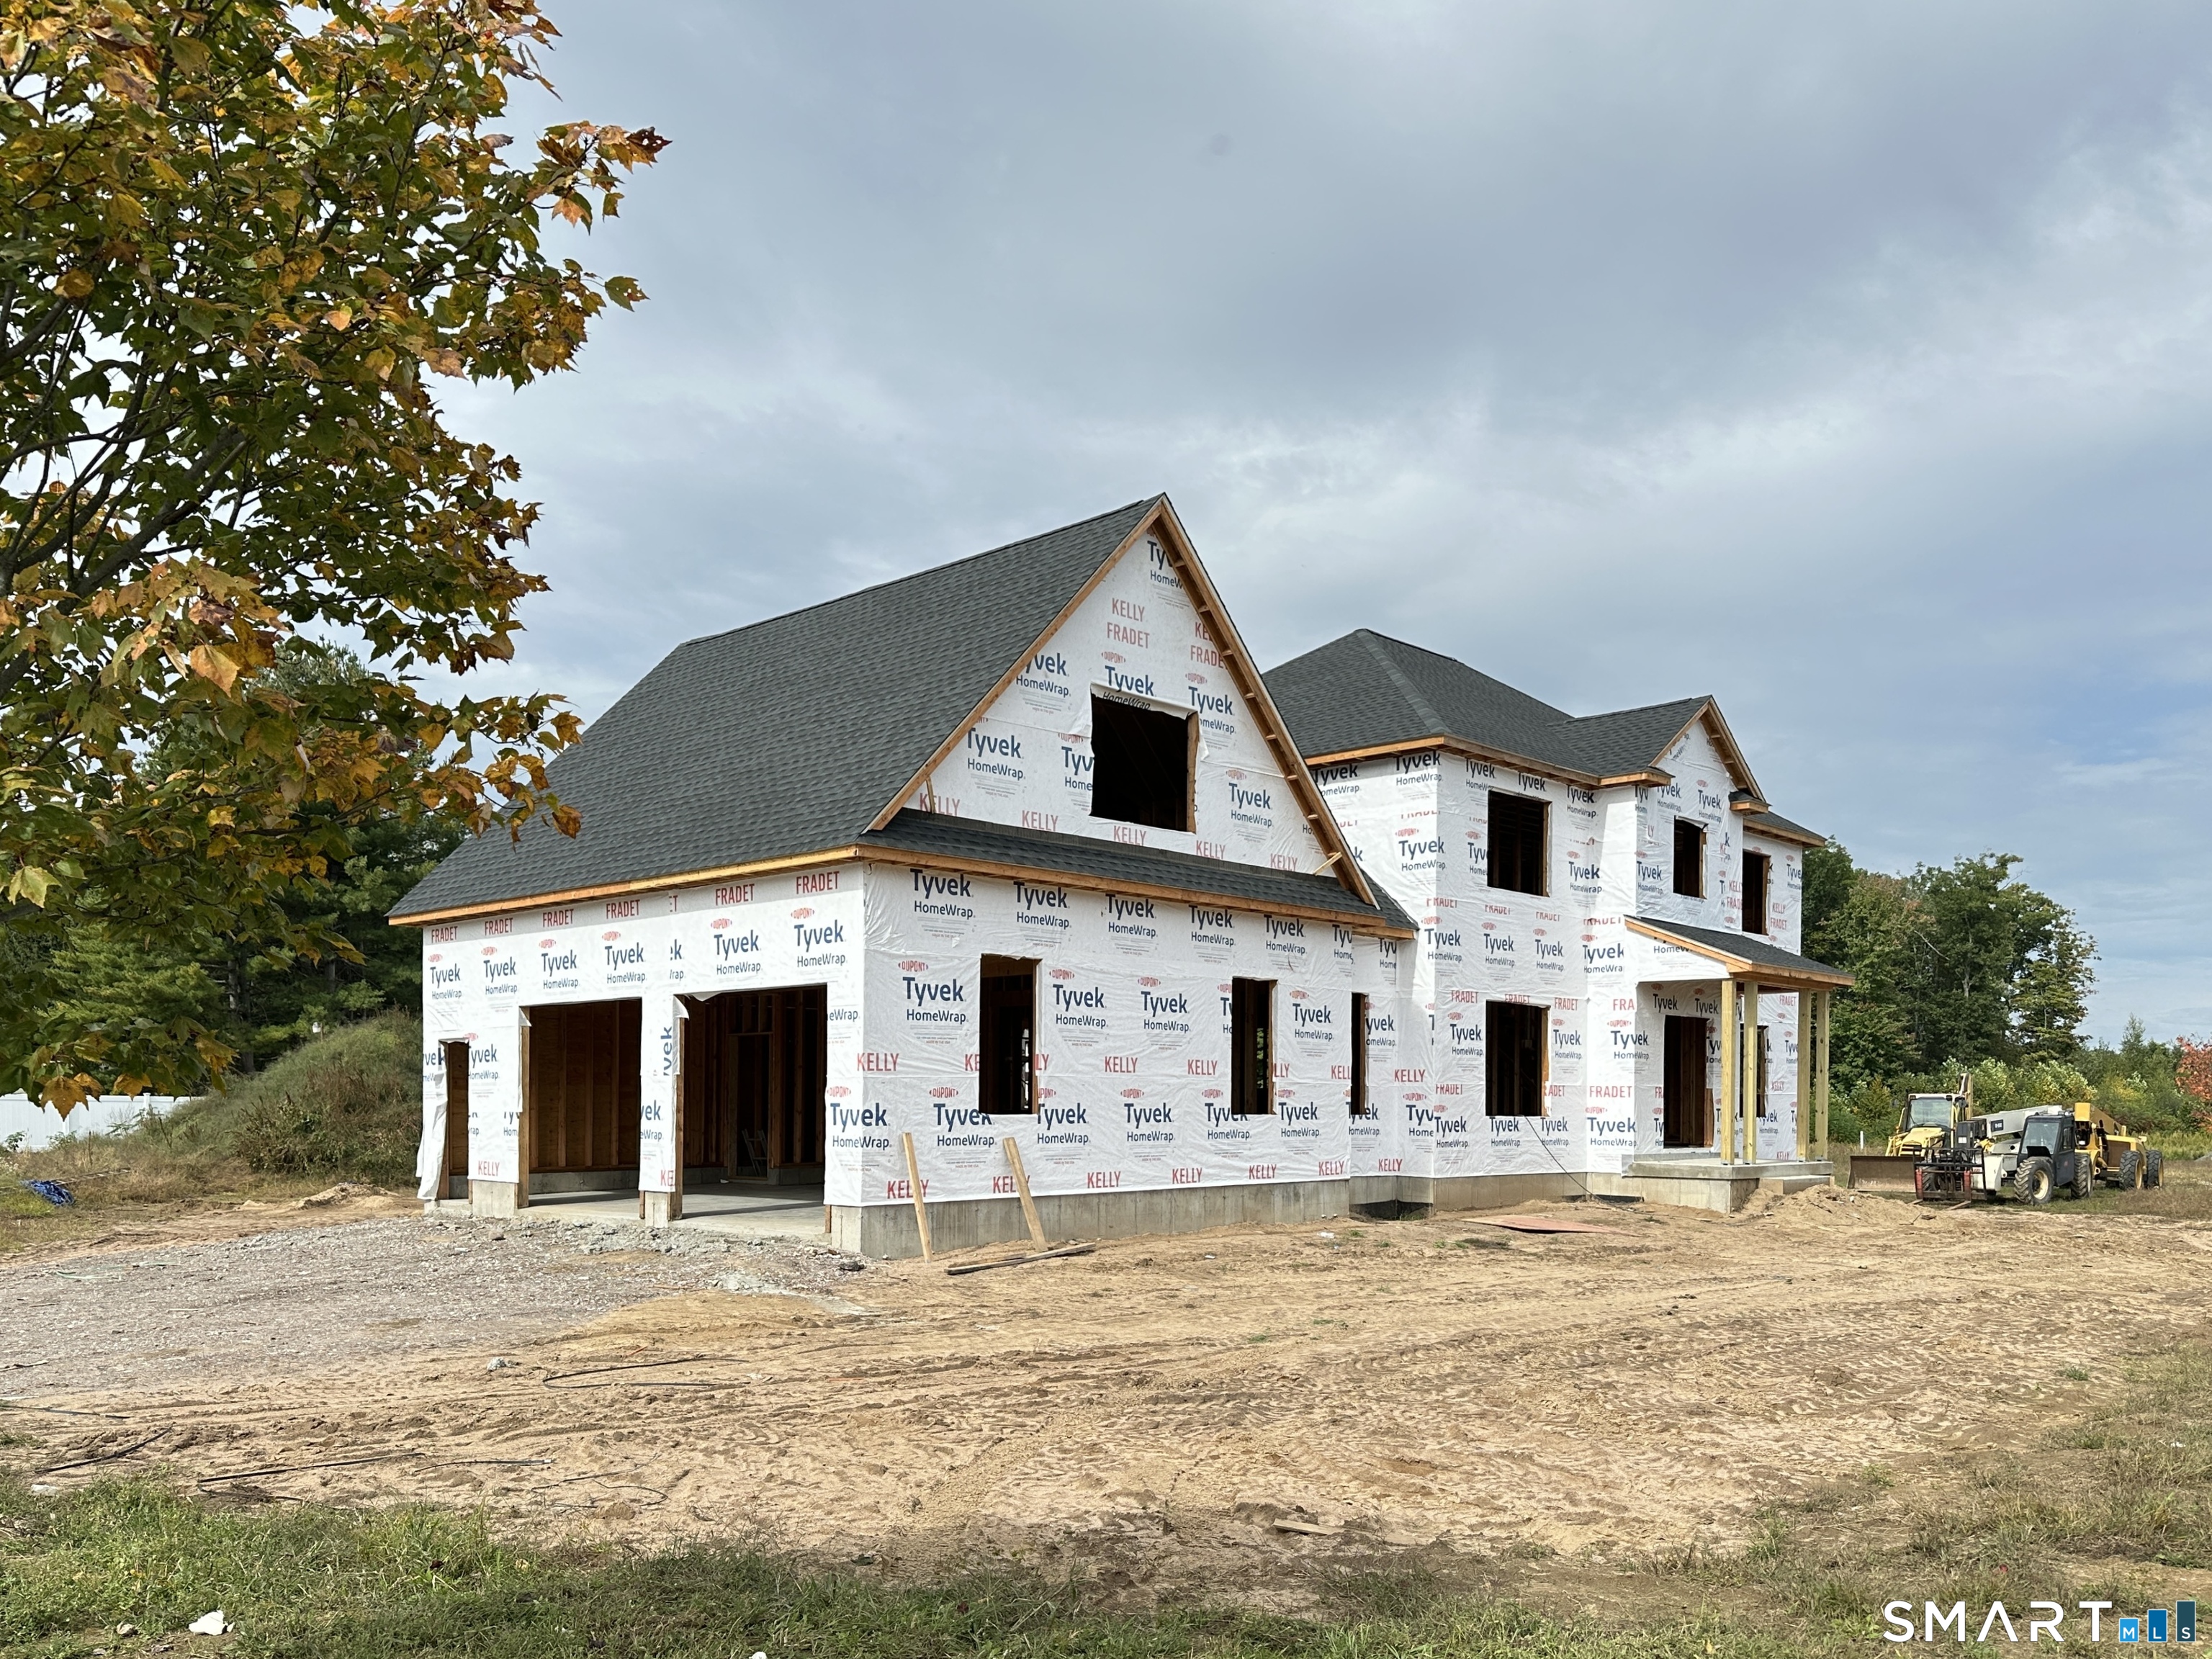

Welcome Home

2 Elaine DriveSuffield, CT 06093Price: $1,049,000

  • Price: $1,049,000
  • Est. Mortgage of $/month
  • 1 Day on Market
$
$
%
$/month over payments
Federal 30-year interest rate: 7.03% last updated on Sep 24, 2026
* All Figures are estimates. Check with your bank or proposed mortgage company for actual interest rates.
This product uses the FRED® API but is not endorsed or certified by the Federal Reserve Bank of St. Louis.
  • 4Bedrooms
  • 8Bathrooms
  • 0.79Acreage
  • 3,540Square Feet

Listing Tools

Listed by Dan Merrigan of Merrigan & Lefebvre Realty ((860) 614-1748)
Beautiful new construction by Briarwood Homes on a quiet cul-de-sac of newer homes, conveniently located off Mountain Rd near shopping, dining & area amenities. This well-appointed Colonial features an attached end-load 2-car garage w/stairway to basement & a covered front entry opening to a dramatic 2-story foyer. Custom kitchen w/large island, granite counters & white shaker cabinetry opens to the family room w/cathedral ceiling finished in white pine, gas fireplace w/masonry surround & sliders to a 19'x14' Trex deck. Main-level primary suite offers a walk-in closet & full bath w/double vanities, walk-in shower & soaking tub. Upstairs is a 2nd primary suite w/walk-in closet & en-suite bath, plus 2 additional generous BRs, each w/walk-in closets. Finished bonus room adds approx. 500 sq ft of living space. Features include 3-zone heat, Lennox propane furnace/CAIR, on-demand hot water, public water, Andersen windows, Mastic Carvedwood vinyl siding & in-ground sprinkler system. Set on approx. .79 acres w/a large private backyard. The versatile layout w/primary suites on both levels offers exceptional flexibility for guests, extended family or future needs. The open kitchen/family room is designed for easy everyday living & entertaining, while the deck and private yard extend the living space outdoors. Briarwood Homes is known for quality craftsmanship & high-end finishes. Still time to make your selections and make this home yours!

Property Details of 2 Elaine Drive

Map Location

Driving Directions

The data relating to real estate for sale on this website appears in part through the SmartMLS Internet Data Exchange program, a voluntary cooperative exchange of property listing data between licensed real estate brokerage firms, and is provided by SmartMLS through a licensing agreement. Listing information is from various brokers who participate in the SmartMLS IDX program and not all listings may be visible on the site. The property information being provided on or through the website is for the personal, non-commercial use of consumers and such information may not be used for any purpose other than to identify prospective properties consumers may be interested in purchasing. Some properties which appear for sale on the website may no longer be available because they are for instance, under contract, sold or are no longer being offered for sale. Property information displayed is deemed reliable but is not guaranteed. Copyright 2026 SmartMLS, Inc.

Hi there! How can we help you?

Contact us using the form below or give us a call.

Send Us A Message:

I agree to be contacted by Simply Sold Real Estate LLC via call, email, and text for real estate services. To opt out, you can reply 'stop' at any time or reply 'help' for assistance. Consent is not a condition of purchase. You can also click the unsubscribe link in the emails. Message and data rates may apply. Message frequency may vary. Privacy Policy.

Do not fill in this field:

This site is protected by reCAPTCHA and the Google Privacy Policy and Terms of Service apply.

Hi there! How can we help you?

Contact us using the form below or give us a call.

Send Us A Message:

Do not fill in this field:

This site is protected by reCAPTCHA and the Google Privacy Policy and Terms of Service apply.

Hi there! How can we help you?

Contact us using the form below or give us a call.

Send Us A Message:

Do not fill in this field:

This site is protected by reCAPTCHA and the Google Privacy Policy and Terms of Service apply.

Do not fill in this field:

This site is protected by reCAPTCHA and the Google Privacy Policy and Terms of Service apply.

Do not fill in this field:

This site is protected by reCAPTCHA and the Google Privacy Policy and Terms of Service apply.

Do not fill in this field:

This site is protected by reCAPTCHA and the Google Privacy Policy and Terms of Service apply.

$

Do not fill in this field:

This site is protected by reCAPTCHA and the Google Privacy Policy and Terms of Service apply.