

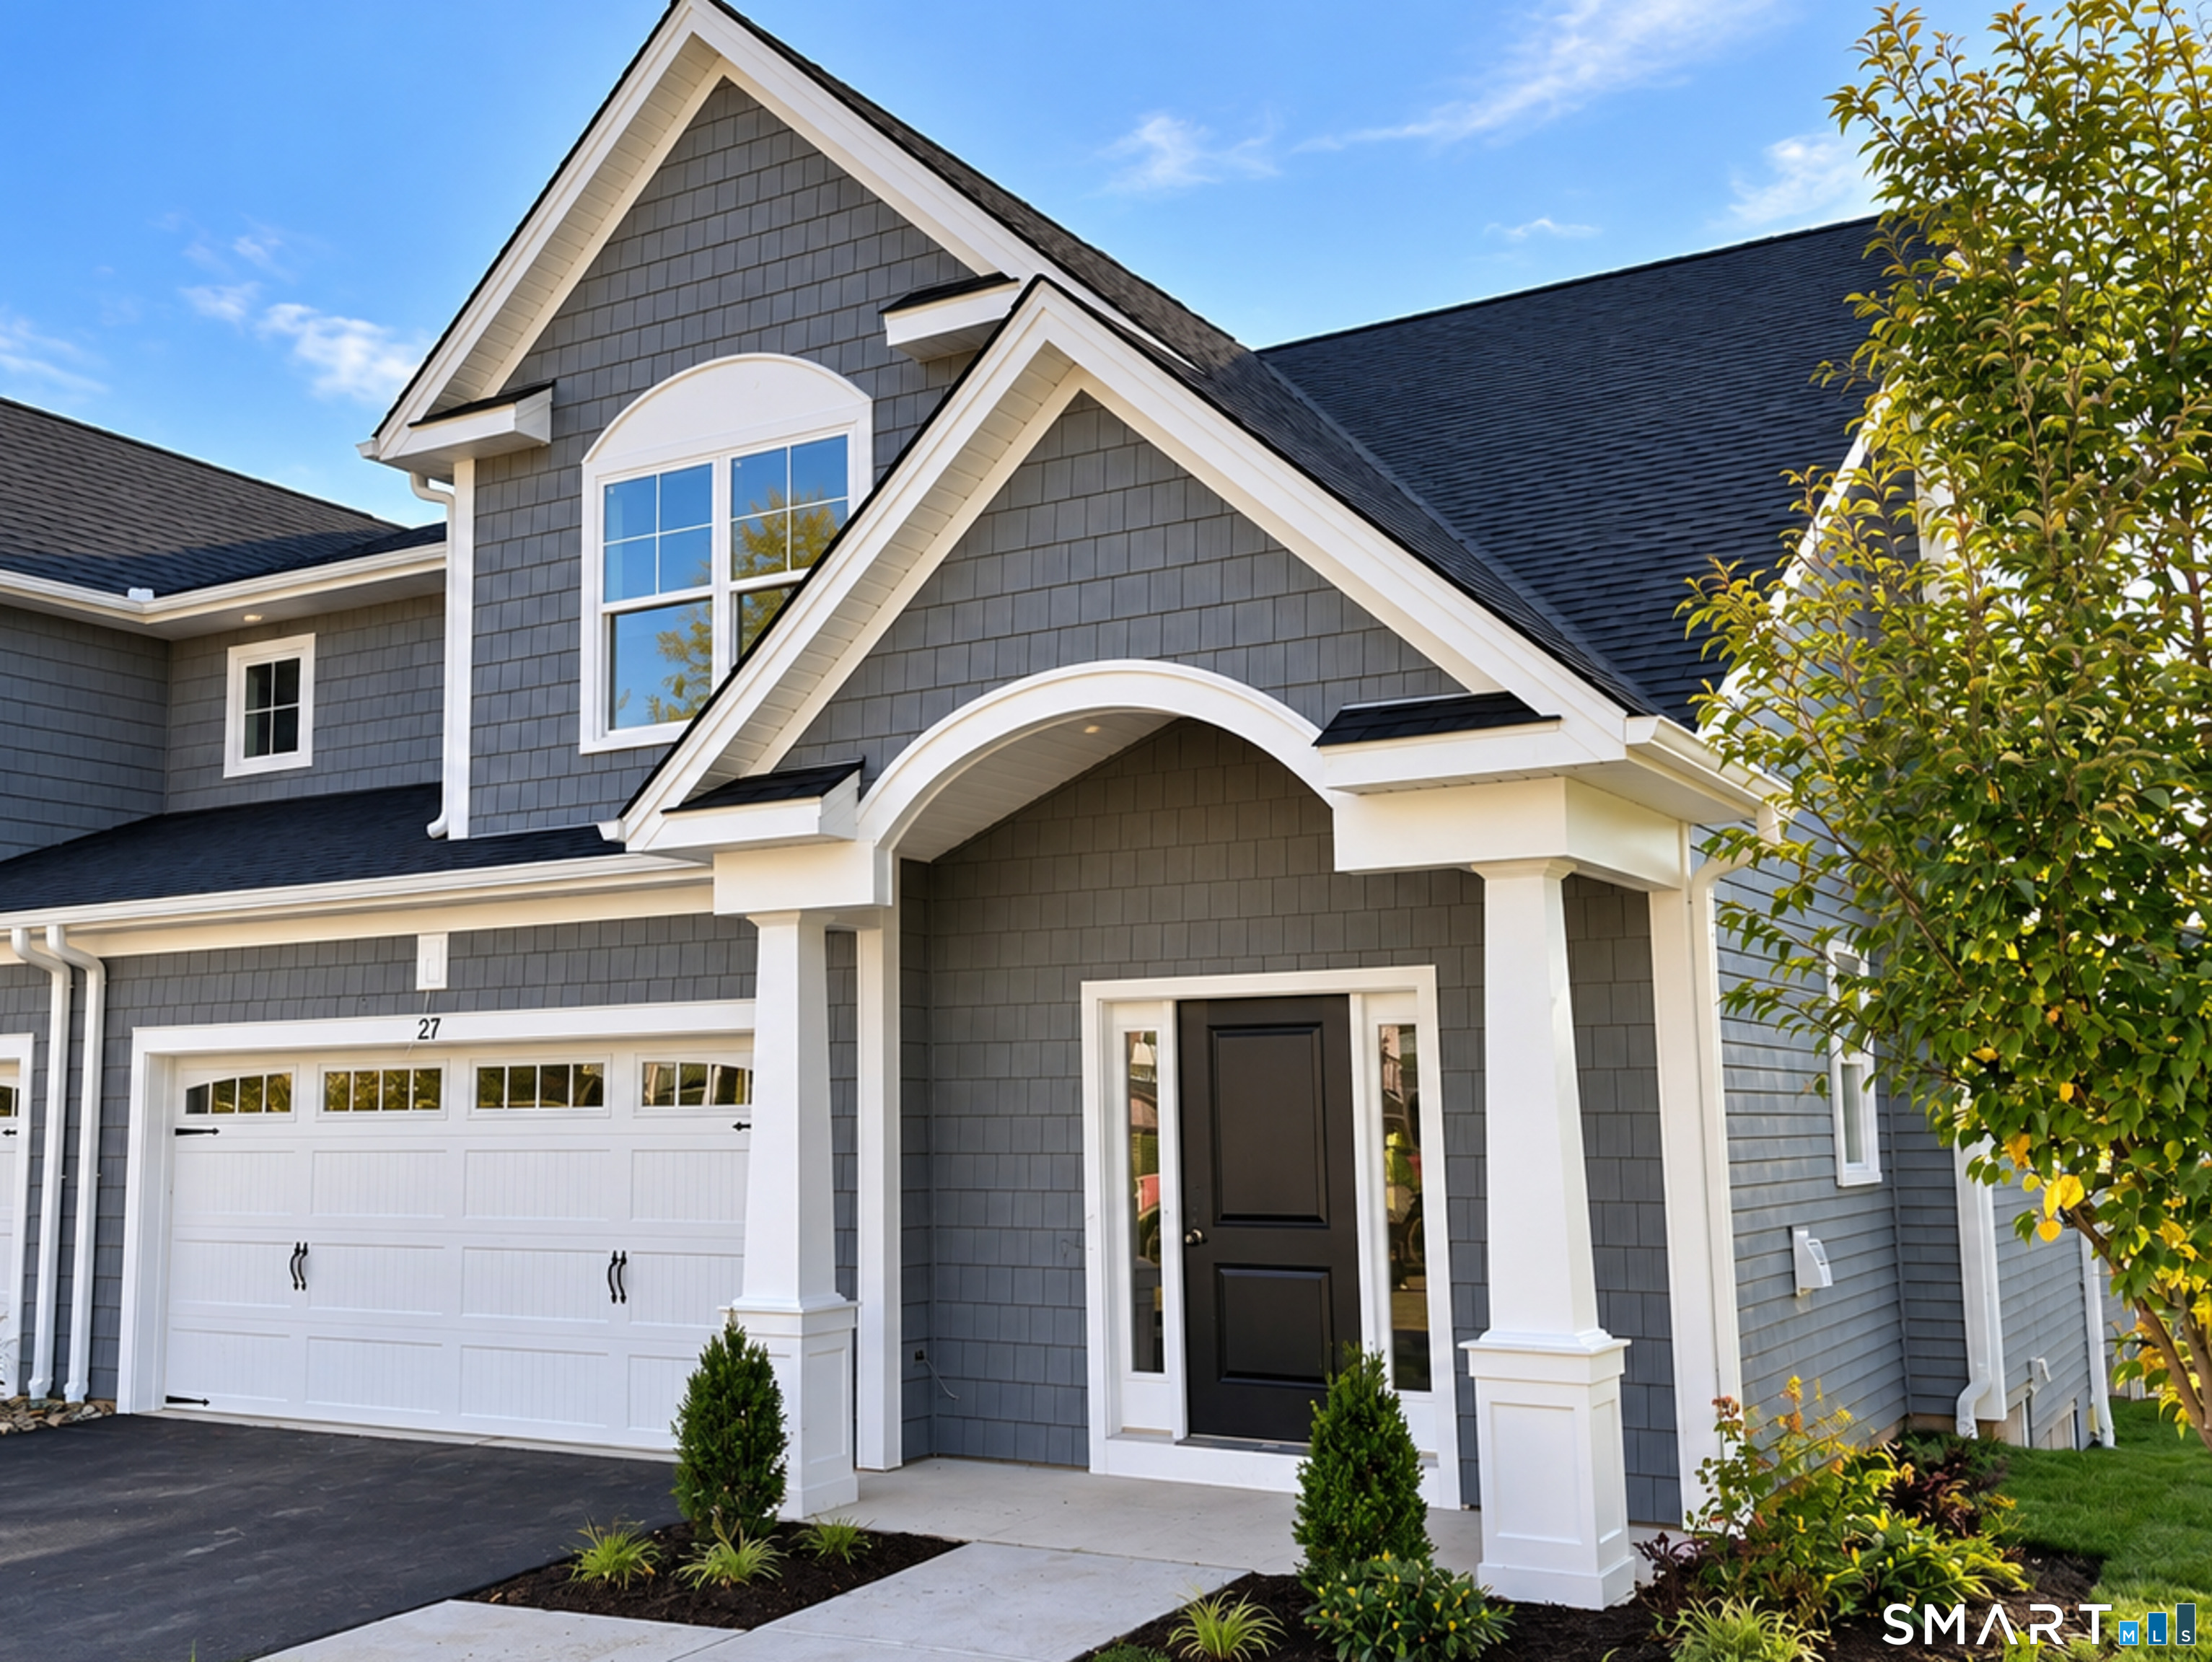

Welcome Home

27 Soderman Way, Unit 27Cheshire, CT 06410Price: $771,900

  • Price: $771,900
  • Est. Mortgage of $/month
  • 1 Day on Market
$
$
%
$/month over payments
Federal 30-year interest rate: 7.32% last updated on Oct 22, 2026
* All Figures are estimates. Check with your bank or proposed mortgage company for actual interest rates.
This product uses the FRED® API but is not endorsed or certified by the Federal Reserve Bank of St. Louis.
  • 3Bedrooms
  • 3Bathrooms
  • 2,455Square Feet

Listing Tools

Listed by Shannon Chapman of EG Group Realty LLC ((203) 509-4677)
FINAL NEW CONSTRUCTION OPPORTUNITY AT THE RESERVE AT STONEBRIDGE CROSSING! Ready for immediate occupancy, this beautifully appointed carriage home offers the last opportunity to become an original homeowner in this sought-after Cheshire community. Featuring nearly 3,000 square feet of finished living space, this thoughtfully designed home combines luxury finishes, architectural appeal, and the convenience of low-maintenance living. A dramatic two-story great room with soaring ceilings and abundant natural light anchors the open-concept main level, complemented by engineered hardwood flooring and a beautifully upgraded Pro Kitchen featuring ceiling-height cabinetry, granite countertops, a 36-inch JennAir induction range, farmhouse sink, and vented hood. The first-floor primary suite offers a spacious walk-in closet, spa-inspired bath with oversized tiled shower, and convenient main-level laundry. Upstairs, an open loft overlooks the great room and connects two additional bedrooms, a full bath, and a private home office. The finished lower level adds approximately 525 square feet of flexible recreation space and a plumbing rough for future bathroom. Built to EG Home's Zero Energy Ready standards, this home has solar panels, high-efficiency heating and cooling, advanced insulation, and enhanced indoor air filtration. Enjoy community amenities including walking trails, a pavilion, and fire pit, with convenient access to every day living.

Property Details of 27 Soderman Way, Unit 27

Map Location

Driving Directions

The data relating to real estate for sale on this website appears in part through the SmartMLS Internet Data Exchange program, a voluntary cooperative exchange of property listing data between licensed real estate brokerage firms, and is provided by SmartMLS through a licensing agreement. Listing information is from various brokers who participate in the SmartMLS IDX program and not all listings may be visible on the site. The property information being provided on or through the website is for the personal, non-commercial use of consumers and such information may not be used for any purpose other than to identify prospective properties consumers may be interested in purchasing. Some properties which appear for sale on the website may no longer be available because they are for instance, under contract, sold or are no longer being offered for sale. Property information displayed is deemed reliable but is not guaranteed. Copyright 2026 SmartMLS, Inc.

Hi there! How can we help you?

Contact us using the form below or give us a call.

Send Us A Message:

I agree to be contacted by Simply Sold Real Estate LLC via call, email, and text for real estate services. To opt out, you can reply 'stop' at any time or reply 'help' for assistance. Consent is not a condition of purchase. You can also click the unsubscribe link in the emails. Message and data rates may apply. Message frequency may vary. Privacy Policy.

Do not fill in this field:

This site is protected by reCAPTCHA and the Google Privacy Policy and Terms of Service apply.

Hi there! How can we help you?

Contact us using the form below or give us a call.

Send Us A Message:

Do not fill in this field:

This site is protected by reCAPTCHA and the Google Privacy Policy and Terms of Service apply.

Hi there! How can we help you?

Contact us using the form below or give us a call.

Send Us A Message:

Do not fill in this field:

This site is protected by reCAPTCHA and the Google Privacy Policy and Terms of Service apply.

Do not fill in this field:

This site is protected by reCAPTCHA and the Google Privacy Policy and Terms of Service apply.

Do not fill in this field:

This site is protected by reCAPTCHA and the Google Privacy Policy and Terms of Service apply.

Do not fill in this field:

This site is protected by reCAPTCHA and the Google Privacy Policy and Terms of Service apply.

$

Do not fill in this field:

This site is protected by reCAPTCHA and the Google Privacy Policy and Terms of Service apply.